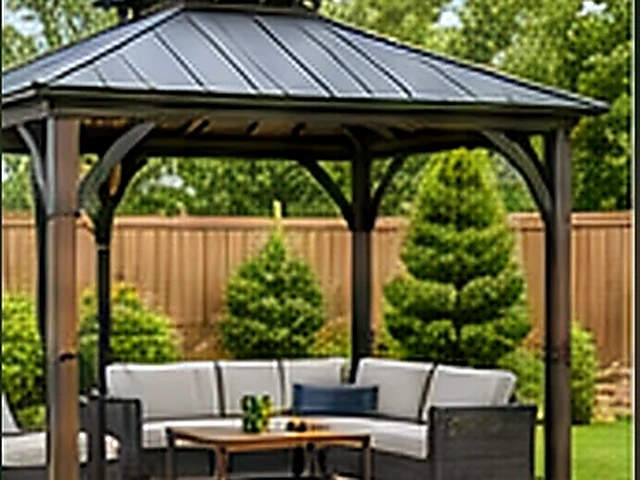
CA-GoodHome provides pavilion installation for California properties. A pavilion creates a roofed gathering area, so the plan should account for seating, circulation and the supports around the open space. Send the selected kit or drawings before treating the available yard area as ready.
This installation belongs within exterior & outdoor services. Foundations, engineered framing and utility additions may be separate prerequisites or associated scopes.
Related paths: Exterior & Outdoor, Arbor Installation, Awning & Shade Installation.
Pavilion-specific planning
A pavilion is a roofed outdoor structure with posts and a larger open span. Assembly has to coordinate post spacing, beam or truss geometry, roof panels and anchoring while keeping the structure square across a substantial footprint. The roof also creates drainage and wind-exposure questions that do not apply to a simple open pergola.
A pavilion kit may still require footings or an engineered attachment system. Those prerequisites should be confirmed before the roof system is assembled, and utilities or custom foundations should remain separate scopes.
Pavilion Installation Scope
Identify the pavilion model, roof style and intended use. Include any supplied screens, decorative panels or other accessories. A larger gathering area also needs a clear approach and usable space around posts; the roof footprint alone does not describe how furniture and people will fit beneath it.
Product/Structure Type and Existing Conditions
Provide complete instructions for a kit or current drawings for a designed structure. Show existing paving, supports or features that will remain. A previously used kit may have missing connectors or damaged roof pieces, so its condition should be described before assembly is treated like installation of a complete new package.
Site Readiness, Base and Access
Photograph the full site and delivery route, including narrow gates and turns. Long beams and roof components may need more handling space than individual posts. Available base details should be checked against the actual pavilion. A paved sitting area does not itself confirm suitable foundations or anchor locations.
Materials, Fasteners and Attachment
Posts, beams, roof members and connections work as a coordinated system. Keep the manufacturer’s or designer’s component requirements together and identify any proposed substitutions. Attachment to the base should be settled for that system before assembly, rather than relying on whatever hardware remains from a former structure.
Weather, Drainage and California Exposure
A pavilion roof collects water over a broad area, so describe where runoff can go without creating problems at the seating space or nearby building. Note exposed wind conditions and existing pooling. The selected structure’s site suitability and drainage plan should be considered before decorative finishes or furniture placement.
Installation vs. Repair Boundaries
New installation differs from repairing a roof or frame that has moved or deteriorated. For replacement, describe the old structure and what you hope to retain. Repairs to an existing foundation or changes to utilities need their own scope; new roof panels alone do not resolve damaged supports below them.
Related Outdoor Services
For a smaller freestanding shelter, compare canopy & outdoor shelter installation. If shade should project from the house, awning & shade installation may fit. A decorative garden entrance uses arbor installation, while coverage intended for vehicles belongs under carport installation. Choose by use and structure type rather than assuming every outdoor roof is the same project.
Frequently Asked Questions
What pavilion model, roof and accessory information should I provide?
Send the pavilion model or drawings and identify roof material, supplied accessories and intended use. State whether components are ready for assembly or still being selected.
New installation or repair?
Specify a new pavilion, replacement of an existing one or repair to particular components. Photograph retained parts and any visible damage for a replacement or repair.
How should I describe the pavilion base and foundations?
Provide available base details and site photographs. Foundation suitability needs to be checked for the chosen pavilion rather than inferred from an existing patio surface.
Which pavilion dimensions and component-access details are needed?
Include roof dimensions, overall height and material, plus access restrictions for beams and panels. Mention gates, steps and overhead obstacles along the delivery route.
Call About Pavilion Installation
Call CA-GoodHome at (223) 226-1828 with the California city or ZIP and the project details that matter most for pavilion installation: size, roof style, base/footings, access and weather exposure. If the work crosses into a related service, use the related links on this service to identify that scope before the call.
Related Services
Discuss your project
Share the service, California city or ZIP, and the main project details.