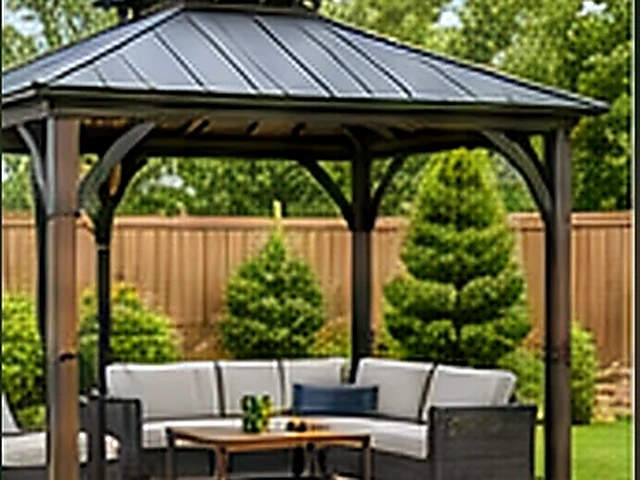
A useful carport starts with the vehicle and the way it enters, parks and leaves. Roof coverage alone is not enough if posts restrict turning or doors cannot open comfortably. Share the proposed kit or design together with the driveway layout and the vehicle clearance you need.
CA-GoodHome provides carport installation within exterior & outdoor services. Foundation work, engineered attachment and electrical additions may be separate, and should be identified before the main structure is scheduled.
Related paths: Exterior & Outdoor, Arbor Installation, Awning & Shade Installation.
Carport-specific planning
A carport has to preserve vehicle clearance while keeping its posts, roof panels and braces aligned over a much larger footprint than a small canopy. The placement should account for driveway approach, door opening, roof drainage and the relationship to the house or property line before any post or anchor location is treated as final.
Attached and freestanding carports create different structural questions. Roof slope, gutter discharge, wind exposure and footing or anchor requirements can turn a kit installation into a foundation or engineered-attachment project, so those decisions must stay visible in the scope.
Carport Installation Scope
Describe how many vehicles the space serves and whether the carport will stand independently or connect to a building. Include storage, lighting or other proposed additions in the initial request. Those additions can change the project even when the roof and posts remain the same.
Product/Structure Type and Existing Conditions
Provide dimensions and product instructions for a kit, or available drawings for a custom design. Existing concrete and old post locations are useful context, but do not establish compatibility with a replacement. Photograph nearby walls, roof edges and existing supports so the relationship between the new structure and the property is clear.
Site Readiness, Base and Access
Consider delivery access as well as the finished parking arrangement. Long roof panels and beams need a route to the site and room for handling. Show changes in driveway level and any obstructions. Do not assume pavement can serve as the required foundation simply because it already supports parked vehicles.
Materials, Fasteners and Attachment
Posts, beams, braces and roof panels form a coordinated structure. The selected system’s instructions or design should define how those components and the base work together. Reused anchors, mixed components and attachments to an existing building need review; the visible finish of a wall or slab does not answer those questions.
Weather, Drainage and California Exposure
Show where roof runoff would go and how it relates to the driveway, house and neighboring areas. If gutters are supplied with the kit, identify them in the product information. Report exposed locations and existing drainage problems instead of assuming the new cover will resolve water collecting on the parking surface.
Installation vs. Repair Boundaries
A replacement roof panel and repair of a leaning support are different requests. Describe damage and whether it followed an impact or weather event. Keep clear of an unstable structure. When an existing carport no longer suits the vehicle or site, compare repair with a replacement layout before ordering individual components.
Related Outdoor Services
For a small seating shelter rather than vehicle protection, review canopy & outdoor shelter installation. A wall-mounted shade product belongs under awning & shade installation, while arbor installation concerns garden entrances and trellis features. Discuss unusual spans or layouts through custom outdoor structure installation so the design is established before assembly work is defined.
Frequently Asked Questions
What carport and vehicle information should I provide?
Identify an attached or freestanding carport, the kit or design, roof type and number of vehicle spaces. Include the dimensions of taller vehicles or roof-mounted accessories.
New installation or repair?
Say whether the job is a new parking cover, complete replacement or repair to existing components. For existing structures, include ground-level photographs of damaged areas.
How should I describe the carport foundation and driveway?
Share known foundation details, the driveway surface and any drainage or slope concerns. Foundation suitability must be reviewed for the proposed structure rather than inferred from the surface appearance.
Which carport clearances and delivery-access details are needed?
Provide overall dimensions, usable vehicle clearance, material and the access route for large components. Include any gates or turning restrictions between delivery and the parking area.
Call About Carport Installation
Call CA-GoodHome at (223) 226-1828 with the California city or ZIP and the project details that matter most for carport installation: vehicle clearance, footprint, base/footings, drainage and wind exposure. If the work crosses into a related service, use the related links on this service to identify that scope before the call.
Related Services
Discuss your project
Share the service, California city or ZIP, and the main project details.