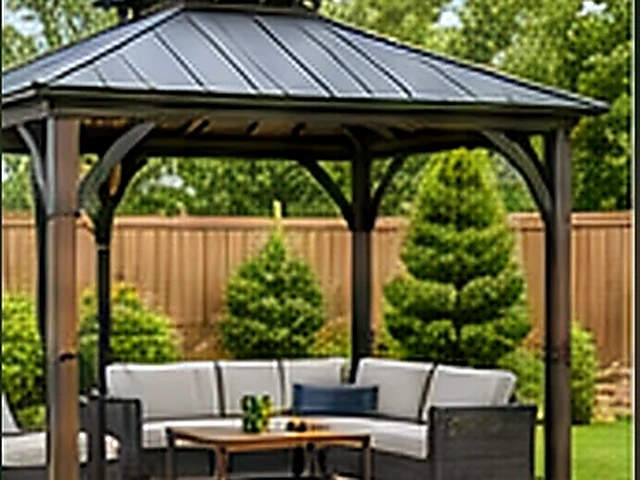
An arbor can mark a garden entrance, frame a path or support a trellis feature. Its opening, height and placement should suit the way people use that space. CA-GoodHome provides arbor installation for California properties. Project planning covers the posts, overhead members, lattice and anchoring of the selected structure.
Before choosing a kit, distinguish the decorative opening you want from a roofed seating area or vehicle shelter. The wider exterior & outdoor services category helps separate those projects. New footings, grading and custom structural design may require a separate scope.
Related paths: Exterior & Outdoor, Awning & Shade Installation, Canopy & Outdoor Shelter Installation.
Arbor Installation Scope
Describe where the arbor will stand and what it should do. A walkway entrance needs usable passage through the opening, while a trellis feature also needs room around planting beds. Include any gate or fence connection in the request; joining another structure changes the project beyond placing an independent garden feature.
Product/Structure Type and Existing Conditions
Share the kit name, material and assembled dimensions, or drawings if the arbor is custom. Identify lattice panels, rafters and other supplied pieces. When replacing an old arbor, photographs should show its base as well as the upper structure. Existing post locations do not establish that the replacement will fit or that the supports remain suitable.
Site Readiness, Base and Access
Show the proposed position in relation to paths, planting, irrigation and nearby walls. Note whether the surface is soil, paving or concrete and whether it slopes or holds water. An apparently clear planting bed can still need site preparation. Include the access route for long posts and beams, particularly where narrow gates or turns restrict delivery.
Materials, Fasteners and Attachment
Wood, metal and composite products use different connection details. Keep the manufacturer’s instructions and hardware list available so the proposed material and base can be checked together. Do not assume old anchors or leftover fasteners suit the new kit. Any attachment to a fence or building needs its own review rather than relying on the decorative surface alone.
Weather, Drainage and California Exposure
Mention exposed corners, irrigation spray and water collecting near the posts. Planting plans matter too: describe whether vines are intended to grow over the arbor rather than treating that future use as an incidental decoration. The structure’s suitability for its location and intended use should be assessed from the actual product information.
Installation vs. Repair Boundaries
A new arbor and repair of a leaning existing arbor need different information. For repair, describe movement, loose lattice, damaged posts or deteriorated connections without dismantling unstable parts. Replacing a decorative panel does not resolve a failing support. For a design that goes beyond a supplied kit, discuss custom outdoor structure installation before ordering components.
Related Outdoor Services
An open arbor will not provide the same covered area as awning & shade installation or canopy & outdoor shelter installation. Choose by the intended use: a shaded seating area, a roofed shelter and a garden entrance have different requirements. If the goal is vehicle coverage, use carport installation rather than enlarging an arbor request.
Frequently Asked Questions
What arbor model or design information should I provide?
Identify whether this is a freestanding arbor kit, a trellis-style entrance or a custom design. Send the model or drawing and note any gate or fence connection.
New installation or repair?
Say whether you want a new garden feature, replacement of the complete arbor or work on specific damaged parts. Include photographs of the existing supports for a replacement or repair.
How should I describe the proposed arbor site?
Report the surface and any known footing work. A level-looking area is useful information, but suitability for the selected arbor still needs review.
Which arbor dimensions and access details are needed?
Provide the material, opening width, overall height and footprint, plus the narrowest gate or passage on the delivery route. Approximate measurements can start the discussion; identify them as estimates.
Call About Arbor Installation
Call CA-GoodHome at (223) 226-1828 with the California city or ZIP and the project details that matter most for arbor installation: footprint, height, site level, material and anchoring/base. If the work crosses into a related service, use the related links on this service to identify that scope before the call.
Related Services
Discuss your project
Share the service, California city or ZIP, and the main project details.