CA-GoodHome provides walk-in tub installation in California, with planning based on the selected product and room. The selected tub, bathroom access, supporting floor and existing utilities determine the work. Send the model specifications and photographs of the current bathing area before arranging installation.
A walk-in tub is a fixture change, not simply an accessory added to the existing bath. Major plumbing, electrical, structural and remodeling work may need separate scope. Personal suitability and the intended bathing method should be considered before a product is selected.
Related paths: Safety & Accessibility, Bathroom Safety Installation, Grab Bar Installation.
Walk-In Tub Installation
Describe the existing tub or shower, the new product and the desired result. Include any relevant professional recommendations and identify what has already been purchased. This project is part of safety & accessibility, but changing the tub does not establish that the entire bathroom or route to it meets the user’s needs. The installation plan must account for the actual room and fixture.
Existing Tub Removal and Opening Size
Show the existing bathing enclosure, surrounding finishes and the route for removing the old fixture and bringing in the new one. Door openings, turns and the product’s overall dimensions matter as well as the final alcove. Identify removal, disposal and finish restoration explicitly rather than assuming they are all included. Hidden conditions found after removal may change the work and require a separate decision before proceeding.
Plumbing, Drain and Hot-Water Demand
The selected model’s supply, drain and hot-water requirements must be compared with the existing systems. A tub fitting the opening does not establish that the plumbing is compatible or that available hot water suits its intended use. Share product documentation and known existing conditions. Required supply, drain or water-heater changes are separate questions to resolve rather than assumptions built into a standard fixture installation.
Electrical Requirements for Features
Powered features can introduce product-specific electrical requirements. Provide the exact configuration rather than only the base model name, and identify what supply is already present. A nearby outlet does not prove compatibility. New circuits, altered wiring and other electrical preparation require separate review. The tub should not be operated until all required connections and manufacturer-specified setup conditions have been appropriately completed.
Floor/Access and Weight Considerations
The floor and supporting construction need review for the selected installation and intended loaded condition. Surface appearance alone does not establish capacity. Share visible damage, previous alterations and known structural information, along with access constraints for handling the unit. Structural reinforcement or floor repair is separate work when needed; successful delivery into the bathroom does not establish that the site is ready for installation.
Door, Seating and Grab-Bar Options
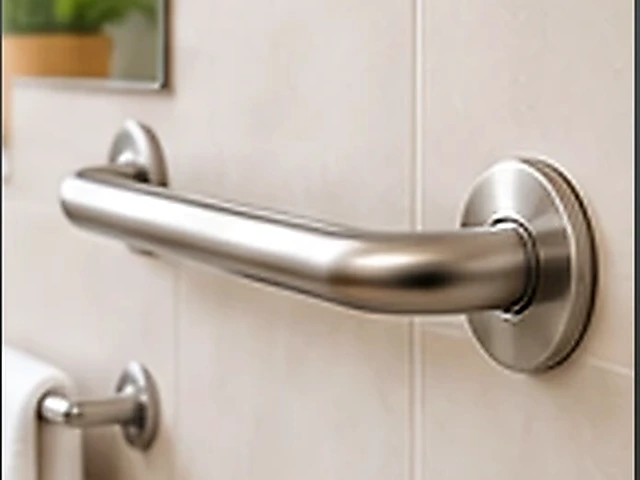
Review door movement, entry space, seating arrangement and the model’s operating instructions against the intended bathing task. A walk-in design is not automatically suitable for every person. Separate wall supports belong under grab bar installation and need suitable backing. Include relevant professional guidance on support or placement, while keeping the clinical assessment separate from product installation.
Walk-In Tub vs. Tub-to-Shower Conversion
A walk-in tub retains a bathing vessel and its own operating sequence; tub-to-shower conversion changes the bathing arrangement and construction scope. Explain which activity and access goal you want to support before choosing. For several bathroom changes, use bathroom safety installation to coordinate the selected supports and fixture tasks. A wider household route belongs in a mobility & aging-in-place modifications plan.
Frequently Asked Questions
What should I show about the existing bathing area and bathroom access?
Share the existing tub or shower dimensions, surrounding layout and the full access route to the bathroom. Include any visible damage. Removal, disposal and finish restoration should be identified separately in the requested scope.
What model and dimension details are needed for walk-in tub installation?
Send the exact tub model, dimensioned drawing, selected features and installation manual. Check both the final location and delivery route. A similar-looking product can have different access, utility and support requirements.
What electrical-feature information should I provide for the selected tub?
Identify powered features and provide the manufacturer’s electrical requirements. State what supply is already available without assuming a nearby outlet is suitable. New or altered electrical work needs separate review before operation.
How should I describe my bathing-access goals when considering a walk-in tub or shower conversion?
Describe the intended bathing task and relevant professional recommendations. A walk-in tub and a shower conversion are different solutions and construction scopes. Product selection should reflect the person’s needs and the actual bathroom, without a universal suitability promise.
Call About Walk-In Tub Installation
Call CA-GoodHome at (223) 226-1828 with the California city or ZIP and the project details that matter most for walk-in tub installation: unit dimensions, bathroom access, plumbing/electrical readiness and floor/substrate. If the work crosses into a related service, use the related links on this service to identify that scope before the call.
Related Services
Discuss your project
Share the service, California city or ZIP, and the main project details.