CA-GoodHome provides mobility and aging-in-place modifications for California homes. Start with the daily activities and routes that are difficult, then identify the rooms, fixtures or openings involved. Several small changes may need to work together rather than be selected independently.
The project should follow the person’s goals, the actual home and any relevant professional recommendations already available. Installation is not a clinical assessment, a guarantee against injury or proof that the whole property is accessible.
Related paths: Safety & Accessibility, Bathroom Safety Installation, Grab Bar Installation.
Mobility & Aging-in-Place Modifications
A coordinated plan connects the desired movement with specific building or product changes. List priority areas and distinguish immediate needs from possible later work. The safety & accessibility category includes focused services, but a multi-room request needs to show how those tasks interact. A change that helps at one fixture may still leave a difficult approach through a doorway or along the entry route.
Start With the Person’s Daily Movement
Describe concrete tasks such as entering the home, reaching storage or moving between bedroom and bathroom. Include relevant mobility equipment and any assistance space needed. There is no need to supply an unnecessary medical history to explain the project. Where an appropriate professional has recommended products or placement, share the relevant installation guidance so it can be considered alongside the property’s construction and dimensions.
Bathroom Safety
A bathroom plan may involve supports, seating, toilet-area accessories or a different bathing arrangement. Use bathroom safety installation to coordinate those tasks while keeping their individual fit and support requirements visible. Fixture positions, wall backing and floor transitions can limit what a selected product achieves. An accessory should not be installed on the assumption that every bathroom offers the same layout or structure.
Entry, Ramps and Steps
Show the route from the outdoor approach through the entrance, including level changes, door movement and available landing space. Steps, rails and ramps address different needs and require different site conditions. The appropriate choice follows the access goal and actual space rather than the simplest product to purchase. Base preparation, drainage, structural support and applicable approvals need their own review before construction is defined.
Doorways, Thresholds and Reach
Usable opening width, floor transitions and storage height can all affect a daily route. Measure the actual passage rather than only the door’s nominal size, and show the floors on both sides of a threshold. For reach-related changes, identify the items used regularly and the proposed accessible position. Keep these separate tasks connected in the plan without assuming that one wider doorway resolves the whole room.
Lighting, Controls and Storage Access
Describe hard-to-reach controls, poorly positioned storage and locations where existing lighting does not serve the task well. Moving a control may involve electrical work, while lowering a shelf involves its own supports and intended load. Those scopes should be identified before finishes are disturbed. Product selection and placement need to suit the intended use; a convenient-looking location is not enough by itself.
Single Modification vs. Whole-Home Plan
A focused installation can address one defined problem; it is not a complete home conversion. For several areas, record priorities, dependencies and the desired finished route. Structural, plumbing, electrical and finish work may need coordination around the chosen changes. Unresolved prerequisites should remain visible rather than being hidden inside a broad promise of improved accessibility.
Related Accessibility Services
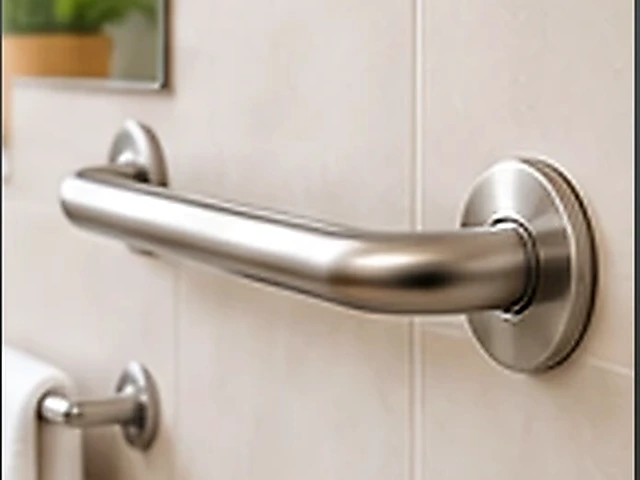
Use grab bar installation for a defined support location and toilet safety installation for the selected toilet accessory or frame. Replacing the bathing fixture belongs under walk-in tub installation, with a wider product and utility assessment. Naming those components helps turn the household goal into reviewable tasks without prescribing a particular solution for every person.
Frequently Asked Questions
Which activities are difficult?
Describe the task and route in everyday terms, such as entering a room, approaching a fixture or reaching an item. Include the relevant layout and equipment. Installation planning does not require an unnecessary medical history.
How should I describe connected bathroom, entry, stair and storage-access difficulties?
Identify each location separately and explain how the difficulties connect. Photos and measurements of entries, bathrooms, stairs and storage help show whether a targeted change or several coordinated tasks are involved.
One modification or multi-room plan?
State your immediate priority and any other areas you want considered. One installation can address a defined issue; a multi-room plan needs the route, dependencies and separate construction or product requirements identified together.
Should I share therapist or occupational-therapy recommendations for the installation?
If you have therapist, occupational-therapy or other relevant professional recommendations, share the installation-related guidance. It should be considered with the product instructions and site conditions; construction planning does not replace an individual clinical assessment.
Call About Mobility & Aging-in-Place Modifications
Call CA-GoodHome at (223) 226-1828 with the California city or ZIP and the project details that matter most for mobility & aging-in-place modifications: user goals, priority areas, movement path, existing dimensions and whether modifications interact. If the work crosses into a related service, use the related links on this service to identify that scope before the call.
Related Services
Discuss your project
Share the service, California city or ZIP, and the main project details.