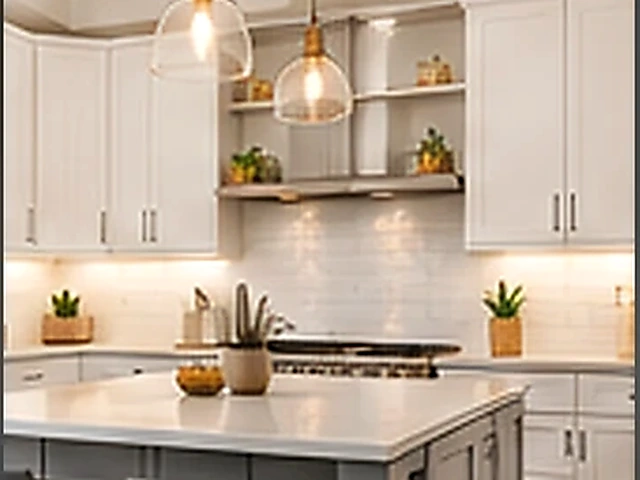
A kitchen remodel can be a focused refresh or a full-room renovation that changes how cabinets, counters, flooring, lighting, plumbing and appliances work together. The service is for projects where several parts of the room need to be planned as one scope. Smaller jobs such as backsplash installation, countertop work, kitchen-island installation or sink replacement have their own dedicated pages.
CA-GoodHome is based in Los Angeles, California and serves California. Call (223) 226-1828 with the property location, the parts of the kitchen you want to change, and photos or measurements that help explain the existing room.
Related paths: General Home Improvement & Renovation, Bathroom Remodeling & Renovation.
Define the Remodeling Scope Before Choosing Finishes
The first decision is what the project is meant to change. A cosmetic refresh may keep the existing layout while updating visible surfaces, fixtures or selected components. A full renovation can affect cabinet locations, storage, counters, flooring, lighting, plumbing connections and appliance placement. Those choices create dependencies that are easier to address before individual products are ordered.
Start with the parts that are definitely staying and the problems the current kitchen creates. Storage, traffic flow, counter area, lighting, damaged finishes or an awkward appliance location can each point to a different project scope. A clear goal keeps the remodel from becoming a list of unrelated upgrades.
Layout, Cabinets and Storage
Cabinetry establishes much of the room’s usable layout. Changing cabinet locations can affect counters, backsplash, electrical devices, plumbing and appliance clearances. Even when the basic footprint stays the same, cabinet height, corner access, drawer configuration and pantry storage can change how the kitchen works.
Measure the room and identify doors, windows, plumbing points, vents and major appliances before finalizing a new arrangement. Those relationships should be clear before the project is described as a full remodeling scope. If the project is mainly one cabinet or hardware task, a smaller dedicated service may be a better match.
Countertops, Backsplash and Work Surfaces
Countertop Installation & Repair and Kitchen Backsplash Installation are separate services because each can exist without a full remodel. During a full renovation, however, they need to be sequenced with cabinetry, sink cutouts, appliance clearances and wall conditions.
Material selection affects dimensions, edge details, support and the order of work. Compare the selected products with the cabinets, fixture openings and wall conditions they must meet. Product specifications and the assessed site determine fabrication and installation needs.
Lighting, Electrical and Plumbing Coordination
A remodel can expose electrical and plumbing questions that do not exist in a simple surface update. Outlet locations, lighting, appliance power, sink placement and other connections may need to be coordinated with the new layout. The Electrical & Lighting category and Plumbing & Bathroom category contain dedicated pages for narrower tasks.
A kitchen remodel can depend on electrical, plumbing and other regulated work that must be scoped for the actual property. Existing circuits, piping, permits and other requirements depend on the property and project. If a dedicated electrical or plumbing scope is needed, it should be defined explicitly.
Flooring and Finish Transitions
Flooring may remain in place, be patched around new cabinets, or be replaced as part of the renovation. The right sequence depends on the floor type, cabinet plan and how the new kitchen connects to adjoining rooms. Transitions at doorways and open-plan spaces can be visually important even when the work is technically outside the cabinet footprint.
Wall repair, paint and trim can also become part of the finish stage after cabinets, counters and fixtures are installed. Keeping those items visible in the plan helps avoid a kitchen that is functionally complete but still has unfinished transitions around the work.
Occupied-Home Access and Sequencing
A kitchen affects daily routines, so access and sequencing matter. Decide where food preparation, dishwashing and appliance use can happen while the main room is disrupted. Identify narrow paths, elevators, stairs, parking limitations or occupied adjacent rooms that affect material movement.
Product selection, delivery dates and missing components can affect the work sequence. A limited kitchen update and a multi-system renovation have different dependencies. Discuss timing around the agreed scope, material availability, underlying repairs and access rather than assuming a fixed duration.
When a Smaller Kitchen Service Fits Better
Use Countertop Installation & Repair when the counter is the main project. Use Kitchen Backsplash Installation for a backsplash-focused update. Kitchen Island Installation is the better path when the project centers on a new or replacement island. Sink Installation & Repair covers a sink-specific scope.
A smaller service is often clearer when most of the kitchen is staying as it is. For connected changes across several rooms, general home improvement and renovation provides the broader project path.
Frequently Asked Questions
Does a kitchen remodel have to change the layout?
No. A renovation can keep the existing layout and still update multiple systems or finishes.
Can I request only a backsplash or countertop?
Yes. Those tasks have dedicated service pages so a small project does not need to be described as a full remodel.
Do you publish fixed kitchen-remodel prices?
No fixed price is given here. The cost depends on the agreed scope, existing conditions and selected products. Share those details when discussing the project.
Discuss a Kitchen Remodeling Project
Call CA-GoodHome at (223) 226-1828 with the California location, photos of the existing kitchen and the main changes you want. Start with the room-level goal, then identify the component pages that support it.
Related Services
Discuss your project
Share the service, California city or ZIP, and the main project details.