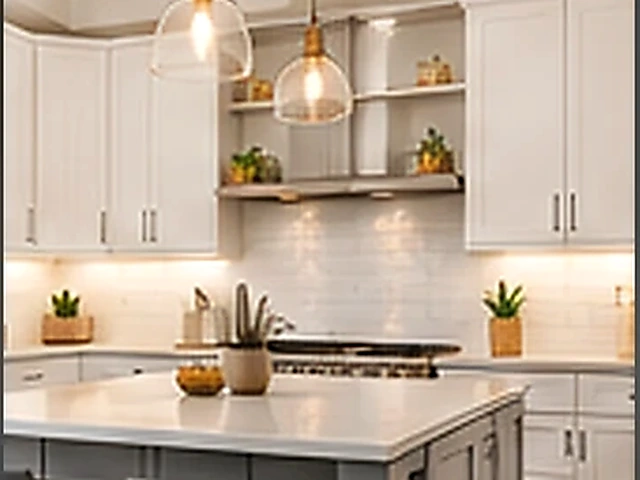
CA-GoodHome provides kitchen-island installation and assembly in California. Identify a freestanding or fixed unit, its countertop and any planned fixtures. New utility rough-ins, structural floor work and a full kitchen remodel require separately defined scope.
Related paths: Backsplash Removal, Countertop Installation & Repair, Kitchen Backsplash Installation.
Kitchen Island Installation
An island project begins with the selected base or cabinet arrangement and its intended position in the kitchen. Share the product plan, dimensions and whether seating or appliance openings are part of the design. The kitchen category helps identify connected work without treating it all as island assembly.
An island-only request should state what is supplied and what remains to be sourced or prepared.
Freestanding vs. Fixed/Built-In Islands
A freestanding product and a fixed built-in island have different installation requirements. Identify the manufacturer's intended use rather than assuming a movable unit should be permanently attached. For a built-in arrangement, show the selected cabinet plan and finished panels.
The floor and any concealed services need consideration before attachment is proposed. A visual position on a room sketch does not establish that the supporting surface is ready.
Cabinet/Base Assembly and Floor Attachment
Describe whether the base arrives assembled, flat-packed or as separate cabinets. Include instructions, connecting components and any end or back panels. A complete parts list helps distinguish assembly from making custom components to complete a design.
Floor attachment, where required by the selected system, depends on the actual construction and conditions. Unknown services or damaged flooring must be assessed; structural reinforcement is not an automatic part of cabinet-base installation.
Countertop, Overhang and Support
The countertop dimensions, material and support arrangement need to relate to the chosen base. Seating overhangs and fixture cutouts are design and support questions, not details to infer from a photograph. Share the product or fabrication plan before assuming the top will fit.
Use countertop installation and repair for that surface scope. Custom fabrication and reinforcement may require separate work beyond assembling or positioning the island base.
Electrical, Sink or Appliance Utility Boundaries
Identify every proposed sink, appliance and powered feature. Existing utility locations and new rough-ins are separate from cabinet assembly. Plumbing, electrical and appliance connections must be explicitly scoped and handled appropriately rather than implied by the island request.
For a sink in the island, use sink installation and repair and show the planned cutout and cabinet space. A sink-ready opening does not mean the necessary connections already exist.
Aisle/Workflow and Clearance
Show the entire room with doors, appliances and surrounding cabinet runs. Record available space around the proposed island and how appliance doors, drawers and seating will be used. The assessment needs the actual layout rather than a generic clearance number.
A freestanding unit can still obstruct movement if positioned poorly. Share the intended working and seating arrangement so the product dimensions can be considered before the final location is chosen.
Island-Only vs. Full Kitchen Remodel
An island-only project leaves the broader room layout and finishes largely defined. Moving several cabinets, changing appliances and renewing wall finishes is a wider kitchen remodel that requires coordination beyond the island itself.
If adjacent wall finishes are changing, distinguish backsplash removal from kitchen backsplash installation. Matching a new island countertop with a backsplash can be planned together, while removal, utility changes and finish restoration remain separate work items.
Frequently Asked Questions
Freestanding or fixed?
Identify whether the product is designed to stand freely or form a fixed built-in arrangement. Send its instructions and layout; do not assume one installation method applies to both.
What countertop information is needed if the top is supplied or separately ordered?
Say whether a top is supplied, separately ordered or still to be selected. Include material, dimensions, overhangs and fixture cutouts so support and fabrication boundaries can be assessed.
What fixtures and utility requirements should I identify for the island?
List sinks, outlets and appliances planned for the island, and describe existing connections. New plumbing or electrical rough-ins and final connections require separately defined scope.
What room-layout and clearance information should I provide?
Share a dimensioned room sketch with appliance doors, walkways and seating positions. Actual product dimensions and room use should guide assessment rather than relying on an unverified standard clearance.
Call About Kitchen Island Installation
Call CA-GoodHome at (223) 226-1828 with the California city or ZIP and the project details that matter most for kitchen island installation: island dimensions, floor location, clearances and utility needs. If the work crosses into a related service, use the related links on this service to identify that scope before the call.
Related Services
Discuss your project
Share the service, California city or ZIP, and the main project details.